- Inicio
- Ecosistema AECO
- _ATLAS AECO
- __Mapa Global Obras
- __Serie Const. Vanguardistas
- _Estudios de Arquitectura
- __en Madrid
- __en Barcelona
- _Estudios de Ingeniería
- __en Madrid
- _Estudios de Interiorismo
- __en Madrid
- __en Barcelona
- _Empresas Constructoras
- __en Madrid
- __en Barcelona
- _Empresas de Reformas
- __en Madrid
- _Empresas AECO en España
- __Fabricantes de Materiales
- __Modelado BIM
- __Software BIM
- __ Mediciones y Presupuesto
- __Consultoras BIM
- __Inmobiliarias y Real Estate
- __Investment & Transactions
- __Investment & Capital
- __Const. Industrializada
- __Neoconstrucción
- __Inversión y Des. de Suelo
- __CDE y Gestión Documental
- __Laboratorios AECO
- _Biblioteca Técnica AECO
- __Glosario AECO Global
- __Glosario de Construcción
- __Glosario de Edificación
- __Glosario BIM GTB-300
- __Edificación Circular
- _Entrevistas AECO
- __Jaime Sánchez-Álvarez
- _Visibilidad B2B
- __Premium Multicategoría
- __Ficha Corporativa B2B
- __Partners AECO
- Arquitectura
- _RASCACIELOS
- __Burj Khalifa Dubai
- __Edificio Chrysler, NY
- _Estilos Arquitectónicos
- __Arquitectura Posmoderna
- __Deconstructivismo
- __Arquitectura High Tech
- Arte
- _Arte Universal
- _Arte Contemporáneo
- __Serge Marshennikov
- __Damian Lechoszest
- __John Kacere
- _Escultura
- __El Ángel del Norte
- __La Musa Dormida
- __Venus de Milo
- __Moisés de Miguel Ángel
- __Baldaquino de San Pedro
- __El rapto de Proserpina
- __La Verdad Velada
- __Perseo con cabeza de Medusa
- __Venus de Willendorf
- _Pintura
- __Capilla Sixtina
- __Cuadros Famosos
- __La Creación de Adán
- __Venus del Espejo Velázquez
- __Hipómenes y Atalanta
- __Venus Boticelli
- __Silla de van Gogh
- __Jugadores de Cartas Cézanne
- __Cabeza de Medusa Caravaggio
- __Impresionismo
- __Posimpresionismo
- _Historia
- __Edad Moderna
- Curiosidades
- _Arquitectura y Arte
- _Tumba de Miguel Ángel
- FRASES
- _Frases de la semana
- _Arquitectos
- __Frank Gehry
- _Escultores
- __Miguel Ángel Buonarroti
- __Bernini
- __Rodin
- _Pintores
- __Picasso
- __Vincent van Gogh
- __Cézanne
- __Claude Monet
- __Henri Matisse
- __René Magritte
- __Caravaggio
- __Miguel Ángel
- Formación AECO
- _Másteres en España
- __Másteres BIM en España
- __Másteres de Arquitectura
- __Másteres de Ingeniería
- __Másteres de Construcción
- __Másteres en Interiorismo
- __Másteres Inmobiliarios
- __Máster Facility Management
- __Másteres de Smart Building
- __Máster Energía y Edificación
- __Máster en Infraestructuras
- __Másteres en Urbanismo
- __M. Project Management
- __M. Construcción Sostenible
- __M. Instalaciones MEP
- _Cursos BIM
- __Cursos BIM Online
- __Cursos Revit Online
- __Cursos Revit MEP online
- _Partner de Formación AECO
- _Formación AECO Empresas
- __en España
- __Capacitación en México
- __en Colombia


Arquitectura, Ingeniería, Construcción y Real Estate; tecnología AECO, metodología BIM, software AEC, modelado BIM, CDE, construcción industrializada, neoconstrucción, fabricantes de materiales y sistemas constructivos; empresas constructoras, promotoras inmobiliarias, fabricantes, proveedores y soluciones para el sector; investigación técnica, Atlas de Arquitectura e Innovación AECO, directorios profesionales y glosarios técnicos; Smart Home, Smart Building, diseño, arte, fotografía arquitectónica, ciudades, edificios, infraestructuras y cultura arquitectónica.
Architecture, Engineering, Construction and Real Estate; AECO technology, BIM methodology, AEC software, BIM modelling, CDE, industrialized construction, advanced construction, building materials manufacturers and construction systems; construction companies, real estate developers, manufacturers, suppliers and solutions for the industry; technical research, Atlas of Architecture and AECO Innovation, professional directories and technical glossaries; Smart Home, Smart Building, design, art, architectural photography, cities, buildings, infrastructure and architectural culture.

Avant-Garde Constructions Series: Masterpieces of Architecture and Engineering

Skyscrapers · Icons · Megastructures · Engineering Marvels · Sculptural and Avant-Garde Architecture
21st Century Architecture is no longer just about shelter or height; it seeks identity, efficiency, and a dialogue with the environment. In this special technical series, we explore the masterpieces that have defied the laws of physics and aesthetic conventions to redefine our cities' skyline.
From the algorithmic optimization of the world's tallest skyscrapers to organic architecture that breathes facing the sea, we analyze each project from the perspective of structural engineering, disruptive design, and integrated technology. Join me on this technical and visual journey through the milestones that are shaping the cities of tomorrow.
Beyond formal prowess, cutting-edge architecture and engineering stands today as the critical response to the global climate crisis. We analyze how innovation seeks not only energy efficiency, but the decarbonization of the built environment. From the implementation of next-generation materials with a low carbon footprint to the development of active and bioreactive facades that transform buildings into organisms capable of mitigating environmental impact, we explore an architecture that no longer merely occupies a place in the world, but actively works to preserve it.
This series analyzes some of the most innovative structures on the planet, from skyscrapers that defy wind at hundreds of meters in height and aerodynamically optimized high-rises, to bridges, auditoriums, and iconic works where engineering and architecture merge into a single discipline: the art of building.
From the algorithmic optimization of the world's tallest skyscrapers to organic architecture that breathes facing the sea, we analyze each project from the perspective of structural engineering, disruptive design, and integrated technology. Join me on this technical and visual journey through the milestones that are shaping the cities of tomorrow.
Beyond formal prowess, cutting-edge architecture and engineering stands today as the critical response to the global climate crisis. We analyze how innovation seeks not only energy efficiency, but the decarbonization of the built environment. From the implementation of next-generation materials with a low carbon footprint to the development of active and bioreactive facades that transform buildings into organisms capable of mitigating environmental impact, we explore an architecture that no longer merely occupies a place in the world, but actively works to preserve it.
This series analyzes some of the most innovative structures on the planet, from skyscrapers that defy wind at hundreds of meters in height and aerodynamically optimized high-rises, to bridges, auditoriums, and iconic works where engineering and architecture merge into a single discipline: the art of building.
Avant-Garde Constructions
Special Technical Series
Structural engineering and construction innovation.
We explore the milestones where sculptural architecture reaches its ultimate expression. A detailed analysis of structures that defy physics to redefine the contemporary urban landscape.
01
Entry Criteria
Scientific Selection & Vetting Phase
Each architectural work is evaluated under the 5 Technical Criteria of the Atlas. It must fulfill at least two to guarantee its relevance extends beyond initial aesthetic impact.
02
Patent Decoding
Structural Analysis & Breakdown
Load transfer mechanisms, material performance, and wind/seismic mitigation strategies are dissected using verified technical data and engineering schematics.
03
Tools of Tomorrow
Parametric Modeling & Technological Context
We document the software ecosystems, parametric modeling, and integrated technologies (BIM, ETFE, home automation, and bioclimatic systems) that enabled the execution of the landmark.
04
Global Infrastructure
Indexing & Geolocation within the Atlas
The works are simultaneously translated into 10 technical languages using AECO terminology (ES - EN - DE - FR - IT - PT - NL - CN - JP - AR), assigned a structured data sheet, and geolocated on interactive Atlas layers for academic and professional use via Google Maps.

Vision Statement
The Atlas of 21st Century Iconic Architecture does not merely intend to inventory the built environment; it aspires to define the lexicon by which humanity will measure its own capacity for technical achievement against the laws of physics, the conquest of the one-kilometer vertical threshold, and the global climate challenge.
● Series Localization Map
AECO Corporate Partners Program
Position your architectural practice, engineering firm, manufacturer, or contractor in the global technical reference hub. Connect directly with specifiers, investors, and developers through our B2B ecosystem.
Obtain the official AECO Verified Member distinction under the FTU v1.1.1 Standard.
Explore Plans and Benefits
Professional & Institutional Edition
Premium Access to AECO Atlas & Structural Traceability
Do you represent a construction company, architectural practice, engineering firm, university, or professional office? Gain access to the advanced infrastructure of the AECO Atlas: multi-tag matrices, document traceability with integrity hashes, and dual validation for technical reports and AECO projects.
Access Premium Tier →International Technical Sponsorship · AECO Atlas
B2B Alliance · Avant-Garde ConstructionsEmbed your brand, building system, or technology directly into the AECO Atlas documentation infrastructure. Position your solutions before key specifiers, structural engineers, facade consultants, and product decision-makers on a global scale.
100 Architectural Masterpieces
In-depth technical analysis & TDS
10 Language Hubs
Worldwide international reach
AECO Glossary
High-ranking industry reference
- Integration modalities: Featured per landmark project, by building envelope/material category, or across the AECO Glossary.
- Brand placement within technical data sheets (TDS), specification tables, and engineering data matrices.
- Continuous institutional presence featuring high-authority contextual backlinks directly to your product catalog.

What is an Avant-Garde Construction?
An avant-garde construction is a work of architecture and engineering that breaks established paradigms to propose a new relationship between form, function, and technology. It is not defined solely by a futuristic or disruptive aesthetic, but by its ability to solve complex physical challenges through unprecedented structural innovation.While conventional architecture adapts to the norms of its time, the avant-garde redefines them. It is the exact intersection where sculptural art meets high-end engineering, utilizing advanced materials and next-generation software to achieve what was previously considered impossible.

Why are we captivated by Sculptural Architecture?
The fascination with these works is not merely aesthetic; it is a response to the pushing of boundaries. When we observe a building that abandons the rigidity of the right angle to adopt organic or fluid forms, we perceive a triumph over gravity and urban monotony. This typology attracts us for three fundamental reasons:
1. Breaking the Predictable Order
The human brain is stimulated by surprise. A facade with double-curvature geometry challenges our immediate understanding of the structure, generating awe. "The main characteristic of a work of art is awe, surprise. That is the important thing. In architecture, the best thing there is is the architectural spectacle," Oscar Niemeyer.
2. Narrative Milestone
Sculptural architecture tells a story. The use of materials like anodized titanium allows the building to change with the light, becoming a living organism that dialogues with its surroundings.« It takes a long time to build a building. When it is finally finished, I no longer like it. I see what I could have done, what I should have done. What prevails, what makes you forget the rest, is the way the light bounces off the material. Reflections add a dimension that isn't in the models, in the blueprints. It comes to life, it becomes a living being. », — Frank Gehry
3. Technical Triumph
We intuit the hidden complexity. We know that for a "concrete wave" to stand, algorithmic optimization and millimetric precision have been essential.« There is no great difference between architecture and engineering, for everything obeys the art of building. » — Santiago Calatrava

The 3 Pillars of Architectural Avant-Garde
For a project to be considered an avant-garde milestone, it must stand upon three conceptual and technical axes:
- Structural Innovation: Systems that defy gravity or wind loads, such as the Diagrid of the Hearst Tower or the tuned mass damper of Taipei 101.
- Technological Symbiosis: The integration of tools from other industries (such as CATIA aerospace software) to model complex geometries, as seen in Frank Gehry's Marqués de Riscal Winery.
- Identity and Impact: Buildings that transform the skyline and the culture of a city, such as the continuous loop of Beijing's CCTV Tower.

« When I tackle a project, architecture absorbs everything. It is a plastic art that simultaneously uses sculpture and engineering to nourish itself from them. However, in the end, what prevails is architecture. » — Santiago Calatrava
Fundamentals of Structural Engineering in Iconic Architecture
The construction of skyscrapers and megastructures in the 21st century is no longer just a race for height, but a challenge of extreme engineering. Designing these structures requires an advanced mastery of structural dynamics, where wind serves as the predominant lateral load.
Through the use of wind tunnels and computational models, avant-garde architecture implements solutions such as stepping or Tuned Mass Dampers (TMD) to mitigate resonance and vortex shedding.

Construction Systems and Algorithmic Optimization
Material efficiency, such as high-strength steel and high-performance concrete, is the cornerstone of sustainability. Systems like the Diagrid (diagonal grid) not only offer a disruptive aesthetic but also optimize torsional rigidity and reduce resource consumption.
The integration of BIM Modeling and parametric design currently allows for the management of construction joints with unprecedented geometric complexity, ensuring efficient load transfer in structures with cantilevers or double-curvature forms.

Towards a Technical Narrative of Innovation
Exploring these wonders of architecture and engineering means understanding the symbiosis between sculptural architecture (Archisculpture) and the resolution of complex technical problems. From the dematerialization of mass through reflective glass to the deconstruction of forms, each work in this series is a case study on how technology transforms the urban landscape.
This Hub dissects the technical narrative of the milestones defining the AECO sector, offering a deep insight for professionals and academics seeking to decode the DNA of the most innovative structures on the planet.
ATLAS OF 21ST CENTURY ICONIC ARCHITECTURE
Special Technical Series · Avant-Garde Constructions
Academic and Professional Use
This Hub serves as a technical reference resource for students, educators, and AECO sector professionals. Currently, the initial issues are available via open access to establish the key fundamentals of iconic building—aerodynamics (stepping), dynamic balance, and cantilevers—; an analysis designed to decode the complexity of large-scale structures and enhance the technical rigor of the next generation of professionals.
We are preparing a Premium update where the level of analysis will reach an unprecedented structural depth, addressing construction joint resolution, load transfer in complex geometries, and on-site technical narratives. This series documents the most demanding milestones of contemporary engineering with a superior academic standard.
Soon you will be able to unlock the complete Avant-Garde Constructions series and access exclusive research material. Stay tuned for upcoming updates at jmhdezhdez.com!
Technical Series Inquiries
What role does wind analysis play in skyscraper design?
Wind is the predominant lateral load. Through computer modeling and wind tunnels, we optimize geometry (such as the Burj Khalifa's stepping) to prevent the formation of von Kármán vortices that would cause dangerous oscillations.
How does Taipei 101 guarantee seismic safety?
Its core features a 660-ton Tuned Mass Damper (TMD). This steel sphere oscillates to absorb the kinetic energy from earthquakes or typhoons, acting as a dynamic counterweight that stabilizes the building.
What is the Diagrid system and why does it redefine efficiency?
It is a triangular structural network that transfers gravity and lateral loads through the facade members. Being more efficient than conventional rigid frames, it can save up to 20% of steel, enhancing sustainability.
How does parametric technology influence the complexity of the CCTV Tower?
The geometry of the CCTV's continuous "loop" requires complex non-linear calculations. Parametric architecture allows for adjusting the steel grid density based on stress concentrations, ensuring the stability of the cantilever.
Why is the Hearst Tower considered a benchmark in sustainability?
In addition to using 85% recycled steel in its Diagrid structure, the building integrates a rainwater harvesting system and natural ventilation, achieving LEED Gold certification, a milestone for its time.
What is the "vortex shedding effect" in tall structures?
It is an aerodynamic phenomenon where wind, upon hitting a structure, creates alternating eddies on the sides. If the frequency of these vortices matches the building's natural frequency, it can enter resonance and suffer severe structural damage.
What role does BIM modeling play in complex engineering projects?
BIM (Building Information Modeling) allows for full interdisciplinary coordination. In buildings like the CCTV Tower, it is vital for managing the complexity of steel connections and ensuring each structural element fits with millimetric precision.
How does torsional rigidity affect skyscraper stability?
Torsional rigidity is the building's ability to resist twisting induced by asymmetrical loads (such as wind or earthquakes). A structure with high torsional rigidity, like the Diagrid, minimizes building rotation, ensuring occupant comfort.
What defines a skyscraper within the "Extreme Engineering" category?
It is classified as extreme engineering when the design forces the pushing of known physical limits, requiring active damping solutions, ultra-high-strength materials, or unprecedented geometric configurations to maintain structural stability.
Is aesthetics a determining factor in structural efficiency?
In avant-garde architecture, aesthetics is the result of structural optimization. Shapes like the twisting tower (Turning Torso) or diagrid facades are not decorative; they respond directly to the need for managing stresses and load flows efficiently.


José Miguel Hernández Hernández
International Expert in Iconic Architecture and Megastructures
SKYSCRAPERS · ICONS · MEGASTRUCTURES · ENGINEERING WONDERS · SCULPTURAL & AVANT-GARDE ARCHITECTURE
Author and technical editor specializing in iconic architecture, structural engineering, and the great masterpieces of history. My research work dissects the intersection between high-end engineering, sculptural aesthetics, and the constructive innovation that has defined each era.
Recognized by the Arquia Foundation and author of landmark monographs such as "Turning Torso - Santiago Calatrava" and "Famous Constructions / Construcciones Famosas", I lead a technical curation that seeks to document and analyze not only the milestones defining the 21st century but also the great architectural and engineering masterpieces throughout history.
Recognized by the Arquia Foundation and author of landmark monographs such as "Turning Torso - Santiago Calatrava" and "Famous Constructions / Construcciones Famosas", I lead a technical curation that seeks to document and analyze not only the milestones defining the 21st century but also the great architectural and engineering masterpieces throughout history.

Publicado por José Miguel


José Miguel Hernández Hernández
Consultor Smart Home y Movilidad Eléctrica AECO
Servicios Destacados
⚡ Consultoría Movilidad Eléctrica
Proyectos CICE e ITC-BT-52.
🎓 Formación BIM / AECO
Especialización técnica avanzada.
📩 Suscripción Nodo Maestro
Innovación y normativa Smart.


Ecosistemas Smart Home por Tipología Guías técnicas y selección de dispositivos para proyectos de arquitectura e interiorismo en Pisos, Lofts, Casas Grandes, Dúplex, Áticos y Villas de Lujo. Integra automatización adaptada a cada espacio.
Ver Guía por Tipologías →
Directorio de Fotógrafos de Arquitectura en España: Descubre a los Mejores Expertos en Fotografía Arquitectónica para Documentar tus Proyectos y Obras

Fotografía Arquitectónica: La Guía Definitiva para Capturar Diseño, Estética y Función de Edificios y Estructuras

Fotografía y Vídeo Timelapse

El Rol del Fotógrafo de Arquitectura

Cámaras Réflex y Objetivos Tilt-Shift para Fotografía de Arquitectura

Estilos Arquitectónicos Modernos: Un Viaje a Través de la Creatividad y la Innovación

ARQUITECTURA CARRERA: Descubre todas las Opciones de la Carrera en Arquitectura y Grados en España

Comparativa de las Mejores Universidades de Arquitectura del Mundo: Internacional, Europa, LATAM

Los Mejores Libros de Arquitectura para Arquitectos

Libros para Estudiar Arquitectura

Libros para Arquitectos Principiantes: Guías y Recursos Esenciales para Comenzar tu Carrera

Los Mejores Libros de Arquitectura para Estudiantes durante la Carrera

Era Digital de la Construcción: Innovaciones Tecnológicas en Arquitectura y Edificación

Comparativa de Los Mejores Ordenadores para Arquitectos en 2024

Las Mejores Laptops para Arquitectura en 2024

Los Mejores Ordenadores de Arquitectura para Estudiantes

Significado de: Términos Clave sobre Arquitectura, Ingeniería y Construcción

Arquitectos: Descubre el Mejor Directorio de Arquitectos que podrás encontrar en Internet (Sólo en AC)
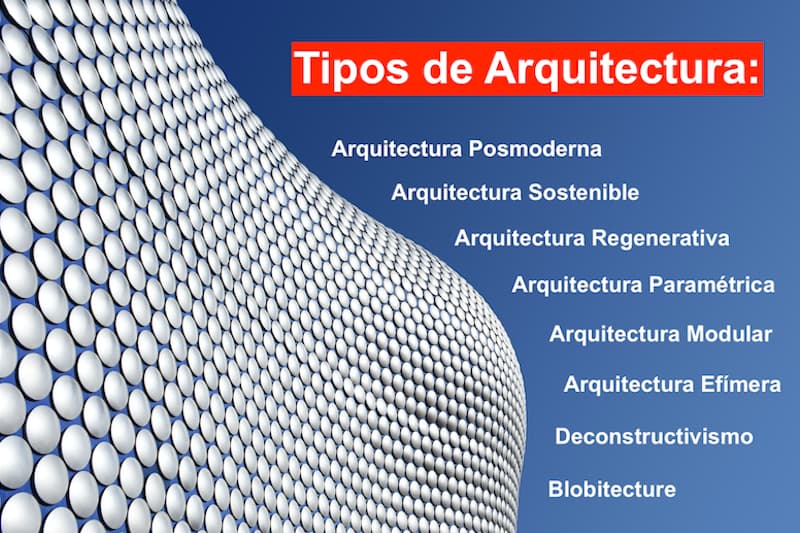
Tipos de Arquitectura: Explorando Más Allá de los Diseños Convencionales

FRASES DE ARQUITECTOS

Roles Arquitectura y Construcción (Profesiones Arquitectura)

Certificaciones para Arquitectos: Avanzando en la Excelencia Profesional

Roles BIM más Demandados en la Industria de la Construcción y el Sector AECO

Software BIM para Proyectos de Arquitectura y Construcción

Tecnología BIM: Beneficios y Ventajas en el sector AECO: Arquitectura, Ingeniería, Construcción y Operaciones

Modelo BIM

Modelo MEP

BIM 3D 4D 5D 6D 7D
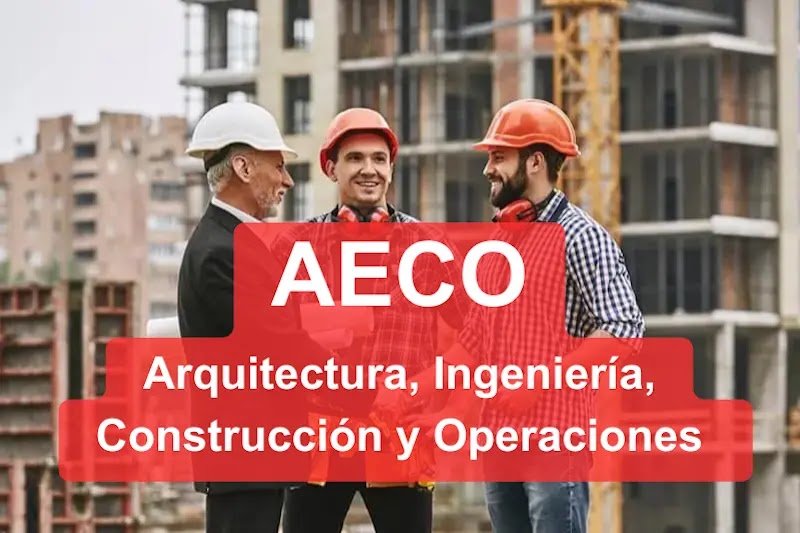
AECO: Sector Arquitectura, Ingeniería, Construcción y Operaciones

Avances Tecnológicos en la Industria de la Construcción

Normas Técnicas de Edificación
!Explora el Mejor Directorio de Construcción! 🚧 🏗️ 👷♂️ (Sólo en ArquitecturaCarreras.com)


www.jmhdezhdez.com
Arquitectura, Ingeniería y Documentación Técnica AECO
