- Inicio
- Arquitectura
- _RASCACIELOS
- __Burj Khalifa Dubai
- __Edificio Chrysler, NY
- _Estilos Arquitectónicos
- __Arquitectura Posmoderna
- __Deconstructivismo
- __Arquitectura High Tech
- _Serie Const. Vanguardistas
- Arte
- _Arte Universal
- _Arte Contemporáneo
- __Serge Marshennikov
- __Damian Lechoszest
- __John Kacere
- _Escultura
- __El Ángel del Norte
- __La Musa Dormida
- __Venus de Milo
- __Moisés de Miguel Ángel
- __Baldaquino de San Pedro
- __El rapto de Proserpina
- __La Verdad Velada
- __Perseo con cabeza de Medusa
- __Venus de Willendorf
- _Pintura
- __Capilla Sixtina
- __Cuadros Famosos
- __La Creación de Adán
- __Venus del Espejo Velázquez
- __Hipómenes y Atalanta
- __Venus Boticelli
- __Silla de van Gogh
- __Jugadores de Cartas Cézanne
- __Cabeza de Medusa Caravaggio
- __Impresionismo
- __Posimpresionismo
- _Historia
- __Edad Moderna
- Curiosidades
- _Arquitectura y Arte
- _Tumba de Miguel Ángel
- FRASES
- _Frases de la semana
- _Arquitectos
- __Frank Gehry
- _Escultores
- __Miguel Ángel Buonarroti
- __Bernini
- __Rodin
- _Pintores
- __Picasso
- __Vincent van Gogh
- __Cézanne
- __Claude Monet
- __Henri Matisse
- __René Magritte
- __Caravaggio
- __Miguel Ángel
- CULTURA
- _Museos
- __Museo del Louvre
- Formación
- _Formación BIM Online
- _Cursos Domestika
- Más
- _ENTREVISTAS
- __Johannes Wesskmark
- __Nathan Zawaya


Arquitectura, Escultura, Pintura, Ingeniería, Software-Programas de Diseño Arquitectónico: Metodología BIM, Revit, AutoCAD, 3ds max, Animación; Software de Adobe; Cursos online, Libros, Historia, Cultura, Timelapse y Dronelapse sobre Arquitectura y ciudades, Frases Célebres, Curiosidades, Rascacielos, Puentes, Edificios interesantes, Construcciones vanguardistas, Construcciones famosas, Diseño, Arte, Fotografía Arquitectónica / Architecture, Sculpture, Painting, Engineering, Software-Architectural Design Programs: BIM Methodology, Revit, AutoCAD, 3ds max, Animation; Adobe software; Online courses, Books, History, Culture, Timelapse and Dronelapse on Architecture and cities, Famous Phrases, Curiosities, Skyscrapers, Bridges, Interesting buildings, Avant-garde constructions, Famous constructions, Design, Art, Architectural Photography

8 Spruce Street: The Steel Folds That Redefined the New York Skyline

Series: Avant-Garde Constructions
Masterpieces of Architecture and Engineering: #28 8 Spruce Street, New York
Can Stainless Steel Capture the Movement of Silk in the Heart of Lower Manhattan?
Eight Spruce Street, universally known as "New York by Gehry," has established itself alongside the Bank of America Tower (One Bryant Park) as one of the most fascinating 21st-century skyscrapers built in New York City. Located in Lower Manhattan, this majestic sculptural tower establishes a unique visual dialogue between the New World Trade Center, the historic Brooklyn Bridge, and the iconic Woolworth Building of 1913. Standing 76 stories high and featuring authentic sculptural geometry, this residential icon marked a construction revolution by replacing the cold right angle characteristic of the International Style with an undulating, parametric metallic skin.

Low-angle view. Gehry's facade design challenges the eye with an extreme curvature never seen before; a steel whirlwind that transforms the rigidity of metal into a choreography of deep folds and dynamic shadows.
Beyond its undeniable permanent strength and sculptural beauty, the project posed a colossal challenge for structural and facade engineering: materializing an asymmetric curtain wall where the layout of the prefabricated steel panels changes millimetrically on every level. What at first glance appears to be a deconstructivist formal whim is, in reality, a masterclass in parametric optimization and aerodynamic behavior to withstand the severe dynamic wind loads that batter the Manhattan waterfront.
I designed this building for New York. I have a long-standing love affair with this city and wanted to make something that would be part of its urban fabric.
— Frank Gehry

Structural and Aerospace Engineering: The Legacy of CATIA
The complexity of its 265.2 meters of architectural height was made possible thanks to CATIA, an aerospace engineering software that allowed for the management of thousands of unique curtain wall panels. However, the true challenge for the WSP Seinuk team was the stability of these asymmetric forms where no two floors are alike.
The structure of this building is like a human body; the facade is the skin that moves, but the concrete core is the backbone that allows it to dance without falling down.
— Ysrael Seinuk (WSP)

To achieve this, cast-in-place reinforced concrete was used alongside a master technique: "walking the columns" (shifting columns across different levels) to accommodate the variable slab edges. This innovative configuration of shear walls ensures stability even under the heavy winds off the Hudson River.
It wasn't just about aesthetics, but about how wind load interacted with those curves. We had to reinterpret the stiffness of concrete to adapt it to Frank's fluidity.
— Ysrael Seinuk (WSP)

The Facade: Steel Innovation and Sculptural Heritage
The highlight of this work is its stunning facade made of prefabricated stainless steel panels. Through the so-called "Curtain Effect," Gehry achieves a truly surprising visual dynamism inspired by the folds of the garments in Bernini’s sculpture Ecstasy of Saint Teresa.
Unlike the expensive titanium used in the Guggenheim Museum Bilbao, stainless steel was used here to optimize the budget without sacrificing weather resistance. Furthermore, these protrusions function as an avant-garde brise-soleil, protecting interiors from solar radiation and improving eco-efficiency.
I wanted the building to have a human quality, a softness, almost like a piece of fabric moving in the wind.
— Frank Gehry

Advanced Aerodynamics: Breaking Vortex Shedding with Steel Folds and Stepped Volumes
Beyond its artistic heritage, the bold undulating volumetry serves a critical function in the skyscraper's aerospace engineering: mitigating vortex shedding. When wind strikes a tower with flat, orthogonal faces (a conventional prism or parallelepiped), alternating eddies are created on both sides that can cause the building to enter resonance, triggering dangerous transverse swaying.
At 8 Spruce Street, wind tunnel tests developed by consulting firm RWDI demonstrated that organic asymmetry and facade folds act as dynamic aerodynamic perturbators. Because there is no continuous surface, the wind is "tricked," and the vortices are disorganized and dissipated along the height of the tower, drastically reducing lateral forces and optimizing core behavior against dynamic loads.
Other Issues in the Series:
ISSUE #01 | Burj Khalifa: The Wind Code
Stepping Technique: how geometric variation tames vortices at 828 meters.
ISSUE #02 | CCTV Tower: The Cantilever Challenge
The gravity-defying colossus: precision engineering and a critical dawn connection.
ISSUE #04 | Hearst Tower: The NY Diamond
Structural efficiency: Norman Foster's Diagrid system and steel savings.
ISSUE #15 | Media-TIC: The Digital 'La Pedrera'
Enric Ruiz-Geli & Cloud 9: Hybrid infrastructure, transfer mega-structure and intelligent ETFE skin.

A Hybrid and Social Typology
The building stands out for its hybrid character. At its base, a brick-clad six-story podium houses a public school and a clinic for the New York Downtown Hospital, integrating essential services within the residential superstructure.

Perspective and Context: The Rebellion of Form
8 Spruce Street is not just a building; it is a statement of intent that represents the ultimate rebellion against the rigid, orthogonal geometry that dominated the 20th-century skyscraper. From strategic viewpoints such as Brooklyn Heights or the FDR Drive, the tower appears to mutate.
Its relationship with New York's climate is almost chameleon-like: while in cloudy winters the steel acquires an austere, leaden tone that blends with the mist of the Hudson River, in vibrant summers the facade turns into a reflective mirror that multiplies sunlight, reminding us that architecture, much like the city, is a living organism that integrates with its environment.


Specifications and Industrial Solutions
PROJECT PARTNERS| Component | Partner / Brand | Detailed Technical Execution |
|---|---|---|
| General Contractor | Kreisler Borg Florman (KBF) | Comprehensive construction management in a high-density urban zone and logistical coordination for high-altitude concrete hoisting and panel installation. |
| Facade Fabrication | Permasteelisa Group | Industrial production, detailing, and assembly of the 10,500 undulating stainless steel panels, utilizing direct parametric data from CATIA. |
| Steel Supply | thyssenkrupp | Provision of stainless steel alloys with a specific reflective finish, selected for high marine corrosion resistance and industrial malleability. |
| Modeling Technology | Dassault Systèmes / Gehry Technologies | Industrial software platform that unified design models with the suppliers' manufacturing and numerical control systems. |
Are you the manufacturer, installer, or technical specifier of the systems used in this work?
Request the activation of your partner link by writing to:
info@jmhdezhdez.com

The Skyscraper That Dances with New York Light
8 Spruce Street is not only a triumph of engineering applied to housing, but proof that avant-garde architecture can coexist with public utility. By replacing the cold right angle with organic folding, Frank Gehry and the WSP team have gifted Manhattan a tower that not only rises toward the sky, but seems to vibrate with it. It is, essentially, the transformation of rigid matter into a visual poetry that changes with every sunset over the Hudson River.
Without the digital tools we developed, a building like this would be economically impossible; CATIA allows us to speak the same language as manufacturers.
— Frank Gehry
Frequently Asked Questions about New York by Gehry:
How was the fabrication managed for a facade where almost no panel is alike?
The software CATIA (developed by Dassault Systèmes) was used through Gehry Technologies to create a precise parametric digital model that connected directly with numerical control systems and manufacturing machinery from Permasteelisa Group. This enabled the efficient industrial production of the 10,500 stainless steel panels with unique geometries and folds, controlling the detailing and assembly of the envelope down to the millimeter.
Why was stainless steel chosen instead of titanium?
Although Frank Gehry is celebrated for using titanium in Europe, the stainless steel supplied by thyssenkrupp was the ideal technical and industrial solution for New York. This material offered an excellent cost-durability ratio and superior resistance to marine corrosion in the Lower Manhattan environment, ensuring the cladding maintained its characteristic luster and reflection under severe northeastern U.S. weather fluctuations.
What innovations does its internal structure present against Manhattan winds?
Engineering firm WSP Cantor Seinuk designed a cast-in-place reinforced concrete superstructure featuring a high-rigidity central core and perimeter columns that shift variably ("walked columns") to accommodate the undulating skin. This structural solution, validated by wind consultant RWDI wind tunnel tests, optimally absorbs extreme dynamic loads without the need for active mass dampers, maintaining the boldness of the exterior folds.
What impact does the undulating design have on interior habitability?
Far from being purely ornamental, the deconstructivist residential facade's undulation optimizes living space. As the steel curves outward, it creates bay-window cantilevers that "float" over the street. This allows residential units to enjoy natural light configurations, spatial layouts, and dynamic views overlooking the Manhattan bridges, eliminating the monotony of standard prismatic apartments.
How does the building manage to integrate into such a sensitive historic context?
The project's implementation by Forest City Ratner Companies was resolved through a large-scale reddish brick podium or base housing a public school and medical center. This base harmonizes with the materials and pedestrian scale of classic surrounding New York buildings (such as the Woolworth), serving as an architectural transition for the steel tower rising as a modern technological landmark in the skyline.
AECO Architecture & Engineering Glossary | 8 Spruce Street, New York
Parametric Modeling (Advanced BIM): Algorithm-based digital design methodology where complex geometries are linked to manufacturing data. In this tower, it allowed Gehry Technologies' 3D design to connect directly with the numerical control, cutting, and press systems of Permasteelisa Group's industrial workshops.
Curved Curtain Wall: Self-supporting exterior cladding system that adds no structural load to the skyscraper. The stainless steel panels provided by thyssenkrupp vary in angle by millimeters on each floor to generate the visual texture of water waves, precisely controlling 3D detailing and joints.
Wind Tunnel Testing: Simulated and physical dynamic analysis (conducted by consultant RWDI) on scaled models of the skyscraper to measure local New York wind pressures. These are essential for rigorously sizing both the reinforced concrete core superstructure and the mechanical anchorages of the facade panels.
Hybrid Architecture: Buildings planned to integrate drastically different public and private programmatic uses into a single vertical volume. At 8 Spruce Street, managed by Forest City Ratner Companies, the lower floors operate as a public school and a medical center, while the upper levels house high-end residences.
MEP Engineering (Mechanical, Electrical, and Plumbing): Discipline led in this project by Jaros, Baum & Bolles (JB&B) encompassing the technical design of HVAC, drainage, electrical, and fire protection networks. In 76-story residential skyscrapers, this requires advanced high-pressure water pumping systems and intermediate technical transfer floors.
Brise-Soleil Effect (Passive Solar Protection): Architectural element designed to mitigate direct solar heat gain. In this building, the stainless steel facade's own 3D folds and recesses act as an integrated brise-soleil, casting variable shadows on windows according to the sun's inclination to improve the skyscraper's energy efficiency.
Deconstructivism: Contemporary architectural movement that fragments pure forms, alters conventional structures, and uses non-Euclidean geometries. The formal result is a controlled distortion of the perimeter envelope of Gehry Partners LLP's tower, challenging the typical rigidity of traditional prismatic towers.
Structural Slenderness (Aspect Ratio): Proportional relationship between a building's base width and its total height. Being a very slender tower at 265.2 meters, WSP Cantor Seinuk's engineering demanded state-of-the-art structural design with columns that shift dynamically ("walked columns") to ensure sway control and occupant comfort on upper levels.
Series: Avant-Garde Constructions | jmhdezhdez.com
View Universal Technical Data Sheet (FTU v1.1.1) ▾
| UNIVERSAL TECHNICAL DATA SHEET (FTU) v1.1.1 | AECO-ATLAS-2026-07-028 | |
|---|---|
| Object / Typology | 8 Spruce Street (New York by Gehry), New York | Hybrid Residential Skyscraper |
| Architect / Structure | Gehry Partners LLP (Frank Gehry) | WSP Cantor Seinuk (Ysrael Seinuk) |
| Technical Systems | Structural: Cast-in-place Concrete (Walking columns) | Facade: Undulating Stainless Steel Curtain Wall | Digital: CATIA (Gehry Technologies) | Damping: Active Aerodynamic against Vortex Shedding |
| Validation / Custody | Level: Primary (100%) | Sources: WSP, Permasteelisa Group, RWDI, AECO Technical Archives |
| Integrity / License | Hash: SHA256-AECO-028 | License: CC BY-NC-ND 4.0 |
AECO-ATLAS-2026-07-028 | Typology: Hybrid Skyscraper | Systems: Walking Columns, Undulating Curtain Wall, CATIA, Vortex Shedding Dissipation. | Validation: Primary (100%).
CITATION AND DISTRIBUTION:
Hernández Hernández, José Miguel (2026). "8 Spruce Street: The Steel Folds That Redefined New York's Skyline". AECO Atlas. v1.1.1. Ref: AECO-ATLAS-2026-07-028. Source: https://www.jmhdezhdez.com/2026/07/8-spruce-street-gehry-wsp-structural-facade.html
Technical knowledge grows when shared. If you find this analysis useful, you are free to distribute it provided you include the complete citation to maintain source traceability. Thank you for helping elevate the professional standard of the AECO sector!
Photographic Credits
Text and Editing: © José Miguel Hernández Hernández
Images 1-2: © Bryan Chan
Images 3-5-6-8 and Drawings: © Gehry Partners LLP
Image 7: © Anton Kisselgoff
Image 9: © Several Seconds

José Miguel Hernández Hernández
International reference in the technical analysis of iconic and sculptural architecture. Specialist at the intersection of engineering, aesthetics, and avant-garde design. Author of the bilingual technical books Turning Torso – Santiago Calatrava and Construcciones Famosas / Famous Constructions.

Publicado por José Miguel


José Miguel Hernández Hernández
Consultor Smart Home y Movilidad Eléctrica AECO
Servicios Destacados
⚡ Consultoría Movilidad Eléctrica
Proyectos CICE e ITC-BT-52.
🎓 Formación BIM / AECO
Especialización técnica avanzada.
📩 Suscripción Nodo Maestro
Innovación y normativa Smart.


Arquitectura y Tecnología al servicio del diseño inteligente.
Esta guía esencial para Smart Homes te muestra cómo integrar dispositivos inteligentes en viviendas contemporáneas, mejorando el confort, la eficiencia energética y el diseño funcional. Ideal para arquitectos, interioristas y entusiastas del arte del habitar.
👉 Descubre la guía completa

Directorio de Fotógrafos de Arquitectura en España: Descubre a los Mejores Expertos en Fotografía Arquitectónica para Documentar tus Proyectos y Obras

Fotografía Arquitectónica: La Guía Definitiva para Capturar Diseño, Estética y Función de Edificios y Estructuras

Fotografía y Vídeo Timelapse

El Rol del Fotógrafo de Arquitectura

Cámaras Réflex y Objetivos Tilt-Shift para Fotografía de Arquitectura

Estilos Arquitectónicos Modernos: Un Viaje a Través de la Creatividad y la Innovación

ARQUITECTURA CARRERA: Descubre todas las Opciones de la Carrera en Arquitectura y Grados en España

Comparativa de las Mejores Universidades de Arquitectura del Mundo: Internacional, Europa, LATAM

Los Mejores Libros de Arquitectura para Arquitectos

Libros para Estudiar Arquitectura

Libros para Arquitectos Principiantes: Guías y Recursos Esenciales para Comenzar tu Carrera

Los Mejores Libros de Arquitectura para Estudiantes durante la Carrera

Era Digital de la Construcción: Innovaciones Tecnológicas en Arquitectura y Edificación

Comparativa de Los Mejores Ordenadores para Arquitectos en 2024

Las Mejores Laptops para Arquitectura en 2024

Los Mejores Ordenadores de Arquitectura para Estudiantes

Significado de: Términos Clave sobre Arquitectura, Ingeniería y Construcción

Arquitectos: Descubre el Mejor Directorio de Arquitectos que podrás encontrar en Internet (Sólo en AC)
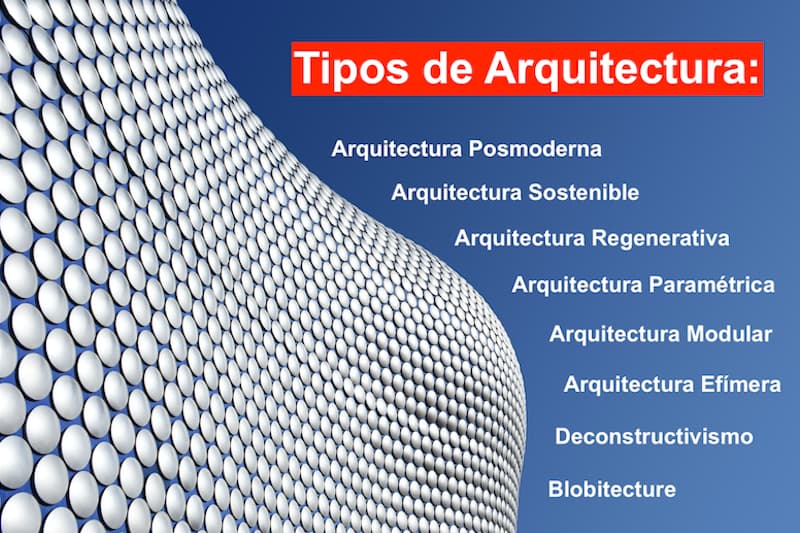
Tipos de Arquitectura: Explorando Más Allá de los Diseños Convencionales

FRASES DE ARQUITECTOS

Roles Arquitectura y Construcción (Profesiones Arquitectura)

Certificaciones para Arquitectos: Avanzando en la Excelencia Profesional

Roles BIM más Demandados en la Industria de la Construcción y el Sector AECO

Software BIM para Proyectos de Arquitectura y Construcción

Tecnología BIM: Beneficios y Ventajas en el sector AECO: Arquitectura, Ingeniería, Construcción y Operaciones

Modelo BIM

Modelo MEP

BIM 3D 4D 5D 6D 7D

AECO: Sector Arquitectura, Ingeniería, Construcción y Operaciones

Avances Tecnológicos en la Industria de la Construcción

Normas Técnicas de Edificación

!Explora el Mejor Directorio de Construcción! 🚧 🏗️ 👷♂️ (Sólo en ArquitecturaCarreras.com)


- CATEGORÍAS DE CURSOS ONLINE
▷ Formación online
▷ Cursos online
▷ Domestika Cursos
▷ Domestika cupón descuento
▷ Cursos de Arquitectura online
▷ Cursos online de Ilustración
▷ Cursos online de Diseño gráfico
▷ Cursos online de Fotografía y Vídeo
▷ Cursos online de 3D y Animación
▷ Cursos de Diseño online
▷ Cursos online de Dibujo
▷ Cursos online de Bellas Artes
▷ Cursos online de Dirección de Arte
- CURSOS ONLINE DOMESTIKA (POR SOFTWARE)
▷ AutoCAD
▷ SketchUp
▷ 3ds Max
▷ Adobe Photoshop
▷ Adobe Illustrator
▷ Adobe After Effects
▷ Adobe Lightroom
▷ Cinema 4D
▷ Adobe Indesign
LOS MEJORES CURSOS ONLINE PARA CREATIVOS | CURSOS DOMESTIKA
- ÚLTIMAS RESEÑAS CURSOS DOMESTIKA
 ▷ Curso Revit Online, por Majo Mora
 ▷ Curso de AutoCAD Online, por Isabel Martínez Abascal
 ▷ Curso SketchUp online, por Alejandro Soriano
 ▷ Curso Infoarquitectura 3D, por Amo Visual 3D
 ▷ Curso de Lumion, por Salva Moret


www.jmhdezhdez.com
(Blog sobre Arquitectura y Arte)
